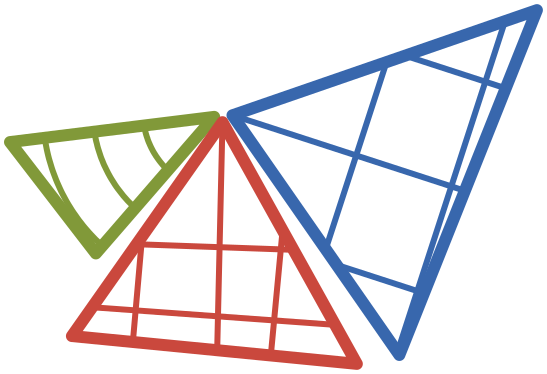
 Greater Malé Region
Chapter 03 · Masterplan
3.0How to read this chapter
Chapter 02 found the problems in one walkable area on each island. This chapter proposes a masterplan for each of those areas that answers them.
Each masterplan area is about 400 m across. Each plan decides what to rebuild, what to keep and what to repair, and treats the area as one place, not as separate projects.
The three plans follow the same steps in the same order. A reader can stop at any step and turn to the same step on another island.
THE STEPS IN EACH PLAN
The colour pairs mark the six layers. Each layer keeps its colour on all three islands.
- DividerThe plan’s name, and what it answers.
- 3.1 VisionThe one idea, its strategies, and the numbers before and after.
-
 3.2 PartiThe idea as a diagram, in numbered steps.
-
 3.3 Existing conditionsWhat stands on the site today: what stays and what goes.
-
 3.4 Movement networkWho moves where, and what changes for a person on foot.
-
 3.5 Public and green spaceWhere the shared space is, and how much there is per person.
-
 3.6 Non-residentialWhat the area offers besides homes, and who it serves.
-
 3.7 ResidentialHow many homes, of what kind, and for whom.
- 3.8 MasterplanThe layers put back together as one plan.
- 3.9 Policy and guidelinesThe rules that make the plan hold.
THE RULES EVERY PLAN KEEPS TO
3,000 m²
the largest footprint for one block
15
storeys, the most for any block
8–10
storeys on a student’s capstone plot
THREE MASTERPLANS
A first look. Each plan follows in full, in island order.
MALÉ
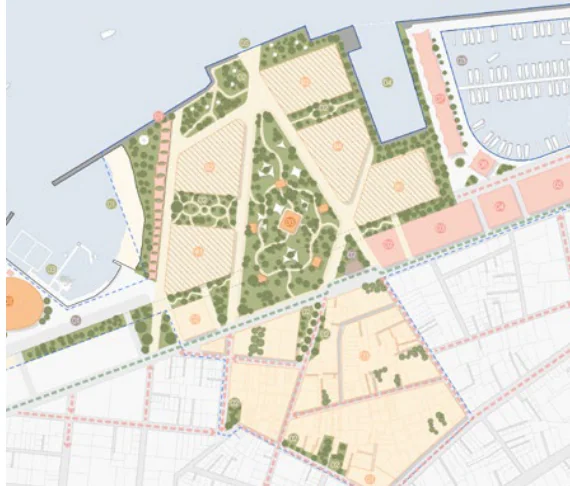
Fahi-Malé
Giving the edge back
The port and its warehouses hold the northern waterfront, hard against homes. Fahi-Malé moves the port to Thilafushi. Its land becomes four wings facing the world, the ocean, the past and the future.
MASTERPLAN AREA
13.43 ha
RESIDENTS
9,230 now, 10,500 proposed
VILLIMALÉ
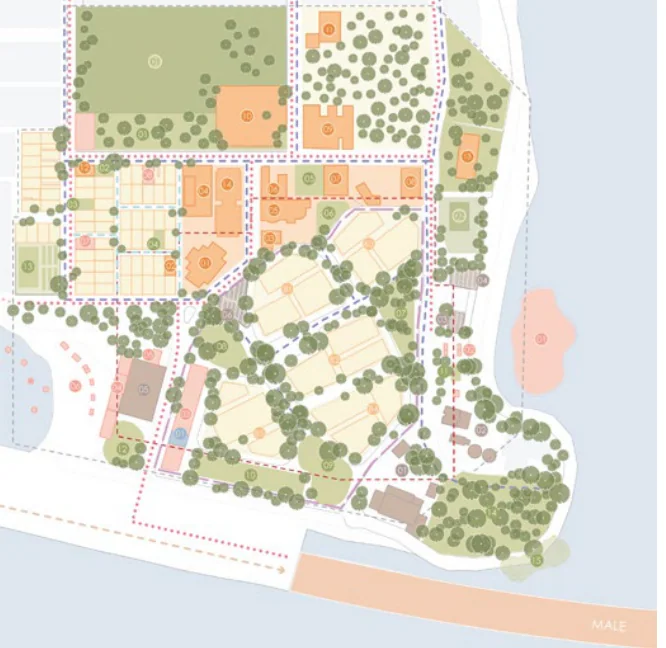
Villi-Veshi
Growing without losing itself
The smallest and greenest island, quiet and low, with the Thilamalé bridge about to land. Villi-Veshi lets nature lead, keeps the island’s natural flows and turns dead edges into shared space.
MASTERPLAN AREA
12 ha
RESIDENTS
1,283 now, 2,603 proposed
HULHUMALÉ
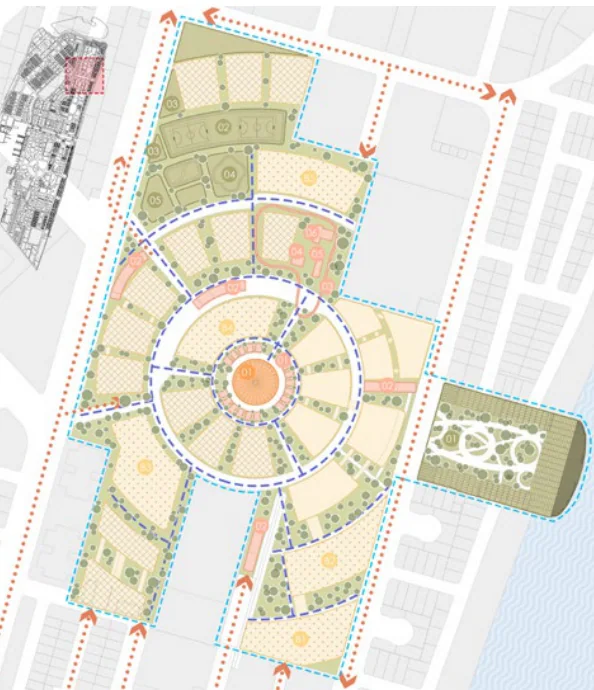
Hiyaa-Vehi
People, not numbers
A block of identical 25-storey towers, with little shade or reason to stay outdoors. Hiyaa-Vehi gives it a centre to gather around: a radial plan, no straight paths and slower movement.
MASTERPLAN AREA
12 ha
RESIDENTS
32,000 now, 11,800 proposed
Figures 3.0.1 to 3.0.3The three masterplans. Each is shown in full in its own section 3.8.